Get $2,247 Cash Back
95 ELLIOT AVENUE W, Centre Wellington (Fergus) — listed at $898,900. Earn buyer cashback at closing. No catches, just more money in your pocket.
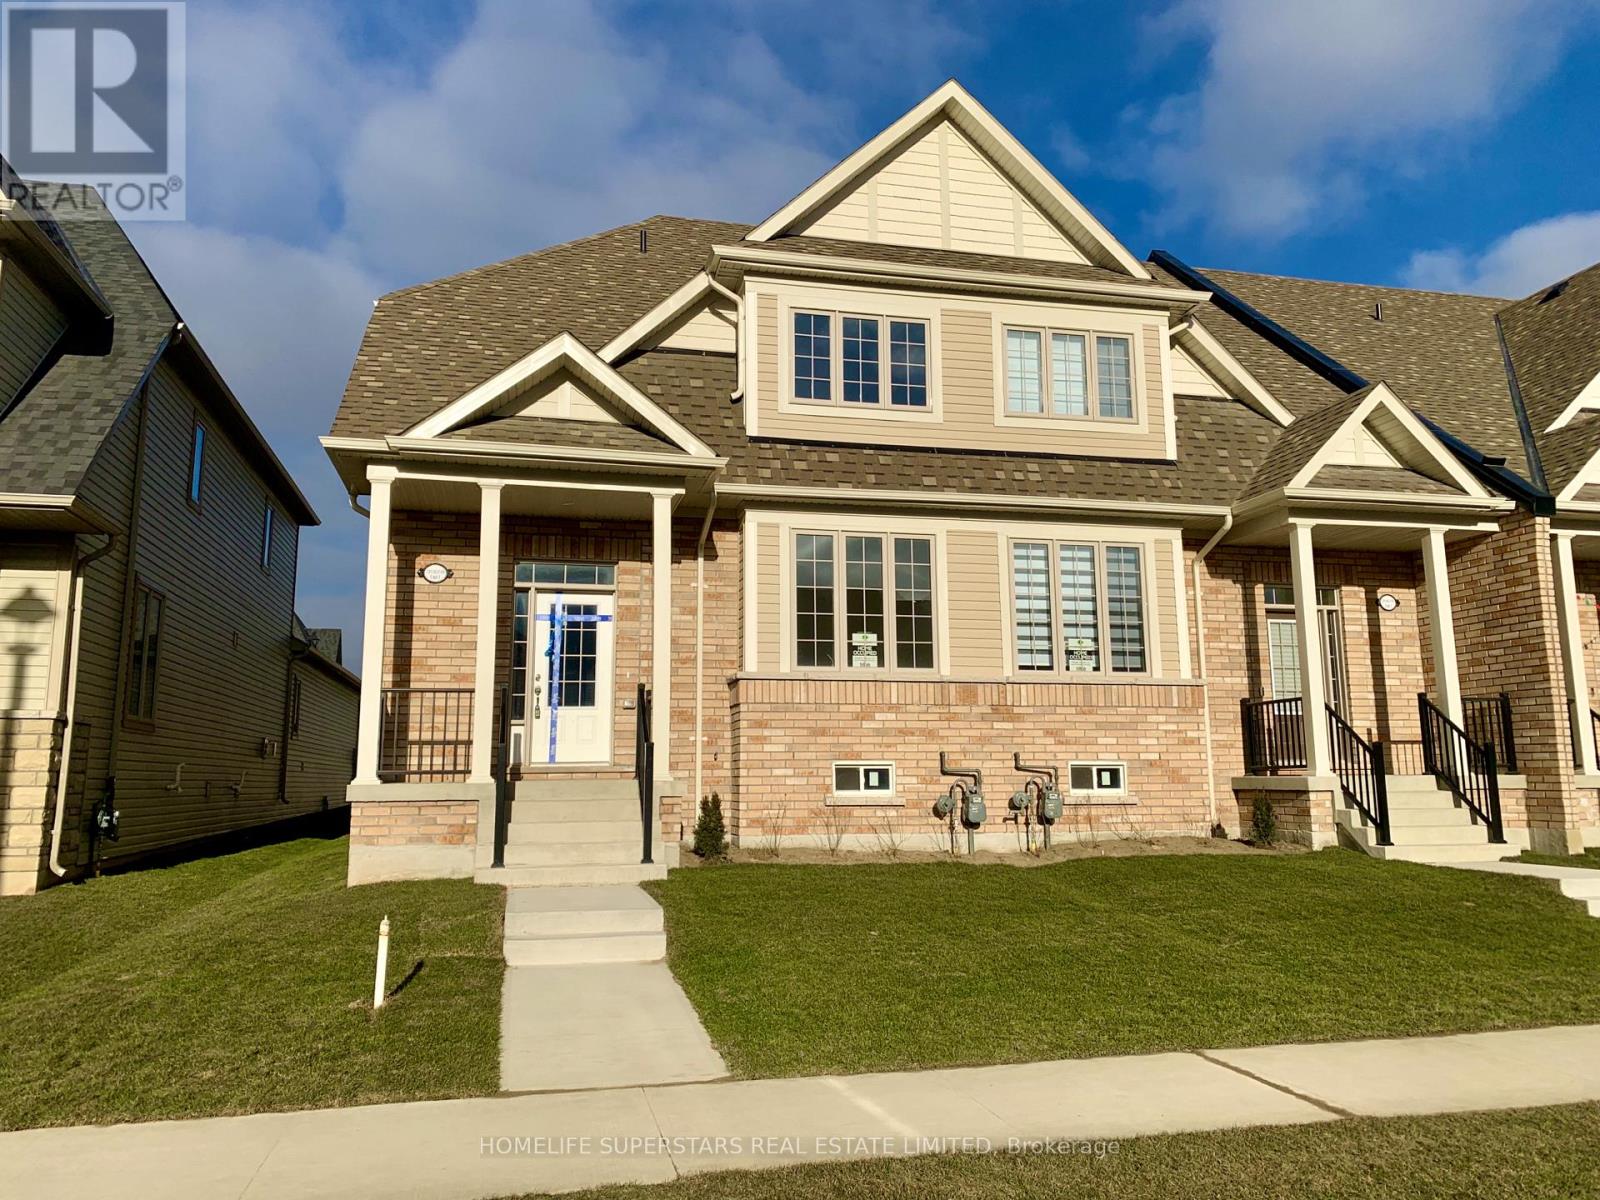
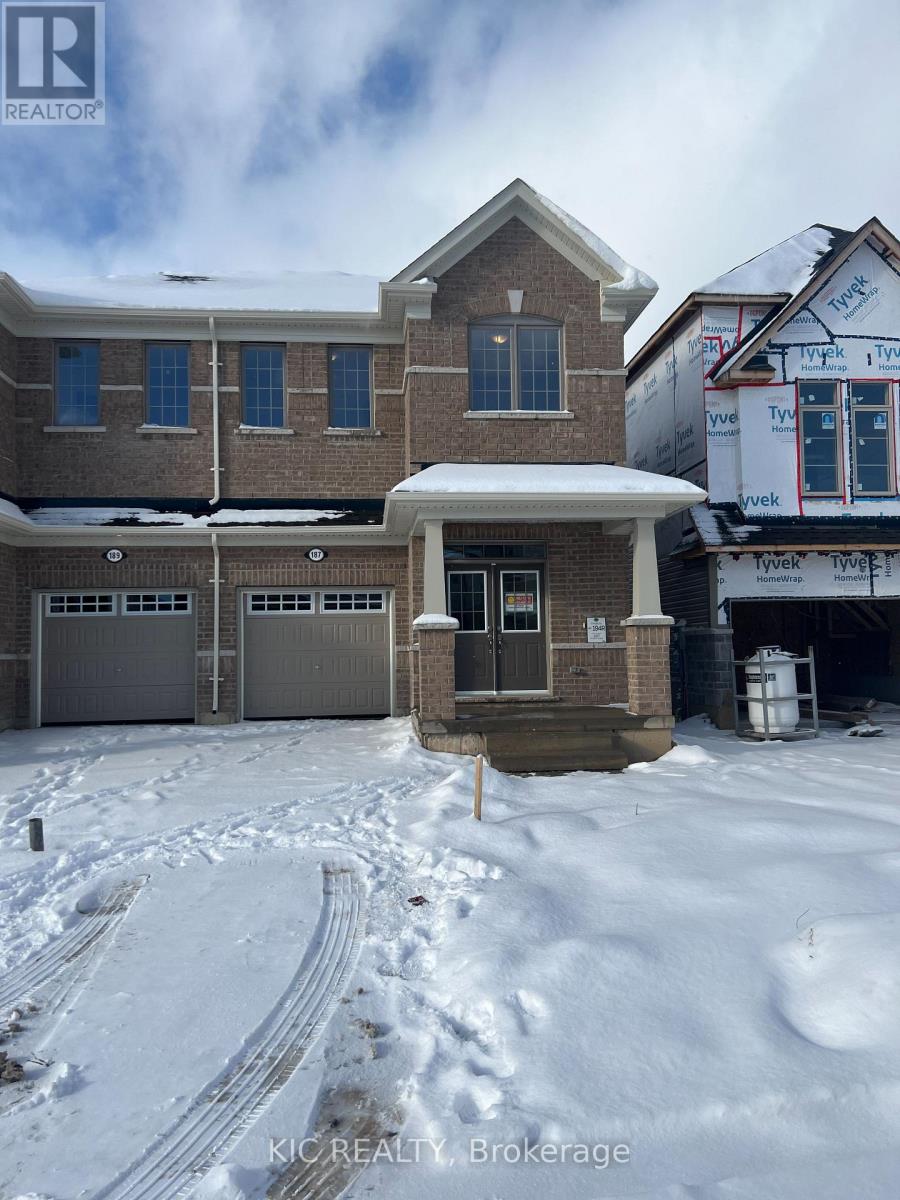
Welcome Home To This Gorgeous Corner-Lot Property That Truly Checks All The Boxes! Beautifully Landscaped With Great Curb Appeal, This Home Features A Grand Double Door Entrance And A Double Car Garage With Garage Door Openers. The Main Floor Features Laminate Flooring Throughout And A Bright, Open-Concept Layout. The Modern Kitchen Is Equipped With Quartz Countertops, Stainless Steel Appliances, A Subway Tile Backsplash, Undermount Sink, And A Large Island Overlooking The Living And Dining Areas-Perfect For Entertaining. A Spacious Main Floor Den/Office Offers Flexibility For Working From Home Or Can Easily Be Used As A Fifth Bedroom. You'll Also Find A Separate Laundry Room With A Laundry Sink, Along With Convenient Access To The Backyard And Inside Garage. The Garage Itself Includes An Additional Access Door To The Backyard. Upstairs, The Home Boasts Four Generously Sized Bedrooms, Including Two With Walk-In Closets. The Primary Bedroom Features A Luxurious Five-Piece Ensuite, And There Is An Additional Four-Piece Bathroom Upstairs. Both The Main And Upper Levels Are Enhanced With Upgraded Light Fixtures And Stylish Window Coverings, While Large Windows Throughout The Home Allow For An Abundance Of Natural Light. The Enormous Basement Offers Excellent Storage Space, Complete With Above-Grade Windows, A Cantina, And A 3-Piece Bathroom Rough-In, Providing Excellent Potential For Future Customization Or The Opportunity To Add An Additional Bathroom Down The Road. *Click Link Below For Additional Photos And Video Tour* *Builder Floor Plan Attached* (id:60164)
| Room | Level | Dimensions |
|---|---|---|
| Primary Bedroom | Upper Level | 3.69 x 4.45 meters |
| Laundry room | Main level | 1.89 x 1.74 meters |
| Bedroom 2 | Upper Level | 3.27 x 4.24 meters |
| Bedroom 3 | Upper Level | 3.29 x 4.14 meters |
| Bedroom 4 | Upper Level | 3.17 x 4.14 meters |
| Living room | Main level | 4.36 x 4.12 meters |
| Dining room | Main level | 3.66 x 3.66 meters |
| Kitchen | Main level | 2.75 x 4.27 meters |
| Eating area | Main level | 2.75 x 2.44 meters |
| Den | Main level | 3.29 x 3.36 meters |
| Recreational, Games room | Lower level | 8.94 x 7.29 meters |
What's the parking situation?+
This property includes 4 spaces — Attached Garage, Garage.
What are the ongoing costs beyond the mortgage?+
Budget for annual property taxes of $6,023.15, heating is forced air, natural gas. Always verify the latest figures with your agent before making an offer — these change yearly.
Is 95 ELLIOT AVENUE W a good fit for a growing family?+
With 4 bedrooms and 3 bathrooms, there's room for kids plus a guest room or home office. The 2-storey layout keeps living and sleeping areas separated.
How many fireplaces are there, and what type?+
This home has 1 fireplace. Confirm the fuel type (wood, gas, or electric) and have it inspected — especially wood-burning, which needs a WETT certification for insurance.
Does it have a basement, and is it finished?+
Yes — Unfinished, Full. A finished basement adds meaningful living space beyond the listed square footage.
How is the home heated? Is it efficient?+
Heating is forced air, natural gas. Gas heating is generally the most cost-efficient option in Ontario winters.
Ask About This Property
Nearby Places
Searching nearby places…
Similar listings

 For Sale108 days30
 For Sale18 days34
 For Sale12 days37
 For SaleNew36

The listing data above is provided under copyright by the Canadian Real Estate Association. While the information is considered reliable, its accuracy is not guaranteed by the Canadian Real Estate Association or getsetsold.ca. Neither getsetsold.ca nor its affiliates make any representations or warranties, express or implied, regarding the accuracy or completeness of the information presented here.